
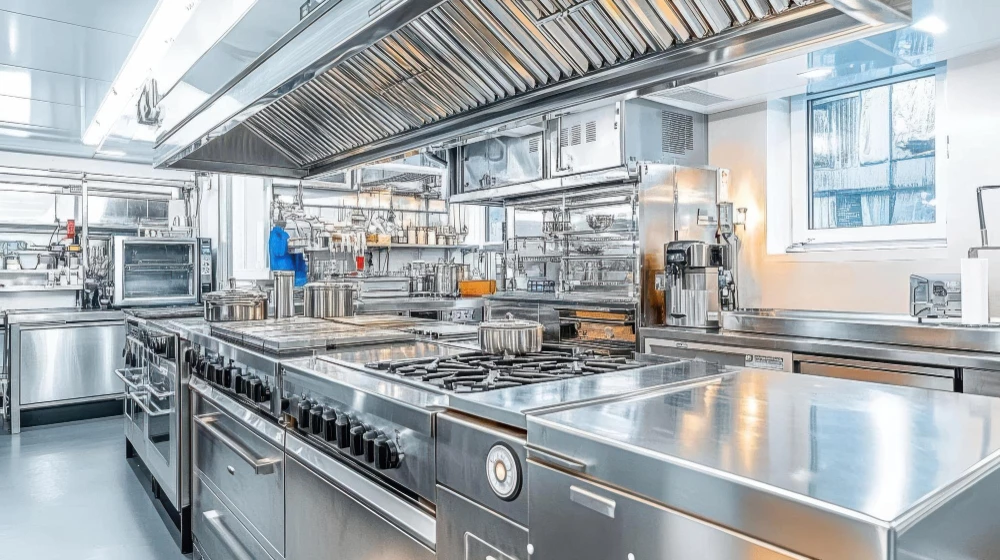
Commercial Kitchen Design in Selby
Contact UsAt Kitchen Fitters Direct, we specialise in commercial kitchen design, creating efficient and compliant kitchen spaces in Selby and the surrounding YO8 4 postcode area. Our designs focus on essential factors like workflow optimisation, equipment positioning, ventilation, hygiene, food safety, and effective use of available working space.
We tailor our approach to meet the unique demands of your restaurant, catering business or food service operation, ensuring your kitchen supports high standards of productivity and safety.
How Much Does Commercial Kitchen Design Cost in Selby?
The cost of commercial kitchen design in Selby typically ranges from £150 to £300 per square metre. This price includes initial consultation, comprehensive planning, and design phases using CAD software to visualise layouts.
Costs may vary based on the complexity and size of the project: larger kitchens or those needing intricate configurations often incur higher expenses. Specific requirements for appliances, such as energy-efficient models or induction cooking systems, and high-grade finishes like stainless steel or granite can also influence the final price.
Additional factors include health and safety compliance, such as fire safety regulations and ventilation systems, which are critical in commercial environments. Incorporating bespoke installations or specialised equipment, like blast chillers or sous-vide machines, can further affect the cost.
For a detailed quote, contact us to discuss your specific needs.
What Types of Commercial Kitchens Are Available in Selby?
Commercial kitchens in Selby can be tailored to various operation styles, ensuring they meet industry standards such as the British Standards Institution (BSI) specifications. Here are a few types we design:
Restaurant Kitchens: Focusing on efficiency and style for high-volume service, these spaces integrate modular cooking suites and energy-efficient appliances to streamline meal preparation.
Catering Kitchens: Designed for flexibility to handle varying event sizes, they often include mobile workstations and adjustable shelving systems, accommodating anything from small gatherings to large banquets.
Bakeries: Custom layouts for optimal dough preparation and baking efficiency use steam-injection ovens and fermentation cabinets, ensuring precise temperature-controlled environments for dough proofing.
Central Production Units: Large-scale production kitchens for distribution feature automated equipment like conveyor systems and vacuum packaging machines to boost productivity and maintain rigorous hygiene standards.
Our designs address specific needs to create functional work environments that maximise output while ensuring compliance with health and safety standards. For restaurants planning a new kitchen, our restaurant kitchen installation service can help bring the approved layout and equipment plan into practice. Whether you're outfitting a new facility or upgrading an existing one, we can provide expert advice and innovative solutions tailored to your business model.
How Long Does Commercial Kitchen Design Take?
Typically, designing a commercial kitchen in Selby takes two to six weeks from initial consultation to final plan delivery. This timeframe hinges on several factors, including the complexity of the layout, such as the need to integrate energy-efficient appliances, ventilation systems, and compliance with food safety standards like HACCP. In some cases, the Commercial Kitchen Design process requires collaboration with architects and engineers to ensure that structural modifications meet building regulations.
Custom features, such as bespoke countertops using materials like stainless steel or Corian, can also extend the timeline.
Additionally, a detailed site survey, using tools like laser measuring devices, helps in creating precise design blueprints. Once the design is approved, commercial kitchen installation timescales will depend on the site conditions, existing infrastructure and the extent of any required building work.
Our team ensures that every step complies with local health and safety regulations. To move forward, contact us for a consultation to start your project.
How Long Does a Commercial Kitchen Last?
A well-designed commercial kitchen can typically last 10 to 15 years. The durability is significantly influenced by the materials used, such as stainless steel for surfaces, corrosion-resistant plumbing, and heavy-duty flooring like quarry tile.
The longevity also relies on an effective maintenance routine, including regular checks for signs of wear on equipment like fryers and ovens, and periodic servicing of ventilation systems to maintain air quality and efficiency.
To ensure ongoing compliance with health and safety regulations, it's essential to stay updated with industry standards like the Food Safety Act and the Kitchen Ventilation Guidelines. Technological updates, including energy-efficient appliances and smart kitchen devices, can improve functionality and reduce running costs.
Kitchens in high-volume establishments may experience more wear and require repairs or refurbishment sooner than those used less frequently. Regular maintenance and timely upgrades can help extend the useful life of the kitchen while supporting safe and efficient operations. When an existing kitchen needs more extensive updates, commercial kitchen refurbishment can help improve its layout, equipment and overall functionality.
Why Choose Kitchen Fitters Direct for Commercial Kitchen Design in Selby?
At Kitchen Fitters Direct, we offer a approach to commercial kitchen design in Selby, considering workflow, equipment, and safety. We begin by conducting a thorough site assessment, evaluating space constraints and utilities to tailor a design that fits your specific environment.
Our design solutions incorporate ergonomic workstations, ensuring compliance with health and safety standards such as the UK's Food Safety Act. We specialise in integrating energy-efficient appliances, selecting models with high energy ratings to reduce long-term operational costs.
Our team combines expertise with practical experience to deliver kitchens that meet the unique needs of diverse culinary enterprises, including restaurants, cafeterias, and catering services. We also focus on durability by specifying materials like stainless steel for worktops and storage units, which are easy to clean and maintain.
We prioritise efficient layouts that improve productivity and safety, offering CAD-generated visualisations so you can envision the final setup.
Contact us today to receive a personalised design consultation.
Frequently Asked Questions
How do I maintain a commercial kitchen?
Regular cleaning, equipment servicing, and adherence to maintenance schedules are essential for maintaining a commercial kitchen. Keeping surfaces hygienic and ensuring all equipment is functioning correctly will prolong the kitchen's lifespan.
Do I need planning permission for commercial kitchen design in Selby?
Planning permission may be required depending on your specific location and intended kitchen modifications. It's crucial to consult local planning authorities in YO8 4 to confirm.
What regulations apply to commercial kitchens?
Regulations for commercial kitchens include health and safety, food hygiene, fire safety standards, and ventilation requirements. Adhering to guidelines set by UK food safety authorities is crucial.
Can I pay for my commercial kitchen design in instalments?
Contact us to discuss any available payment options aligned with your financial requirements. We strive to offer flexible solutions that accommodate your budget when designing your commercial kitchen.
Get a Free Quote for Commercial Kitchen Design in Selby
Ready to transform your culinary space? Get a Free Quote for your commercial kitchen design needs in Selby. Contact us today to start your project with Kitchen Fitters Direct.
We cover Selby (North Yorkshire)